
 yueyang@yueyangcz.com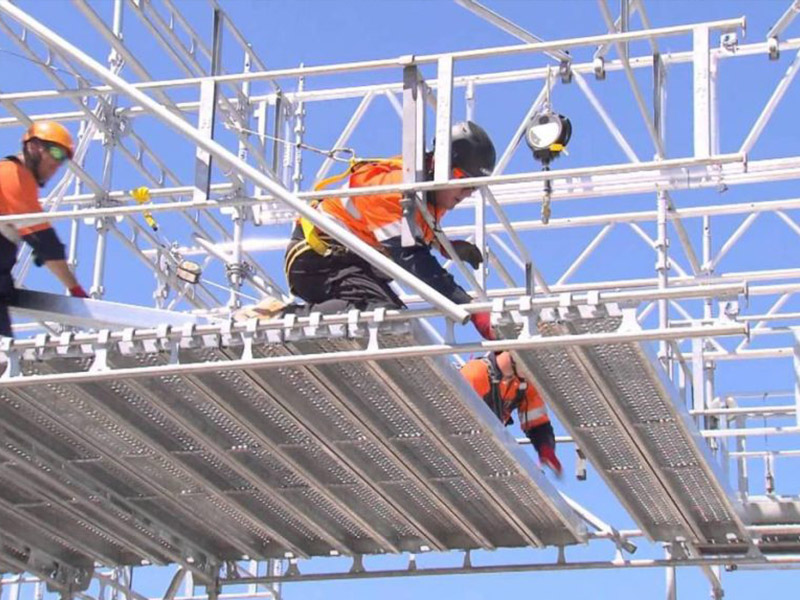
Product Categories
Scaffolding System
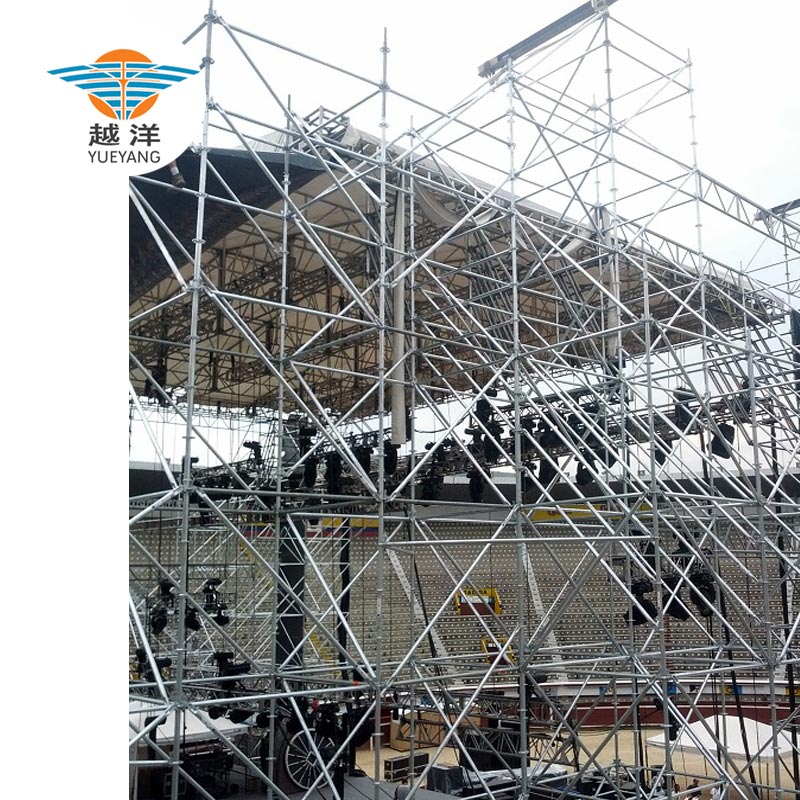
Event System
Event System
Barrier And Edge Protection System
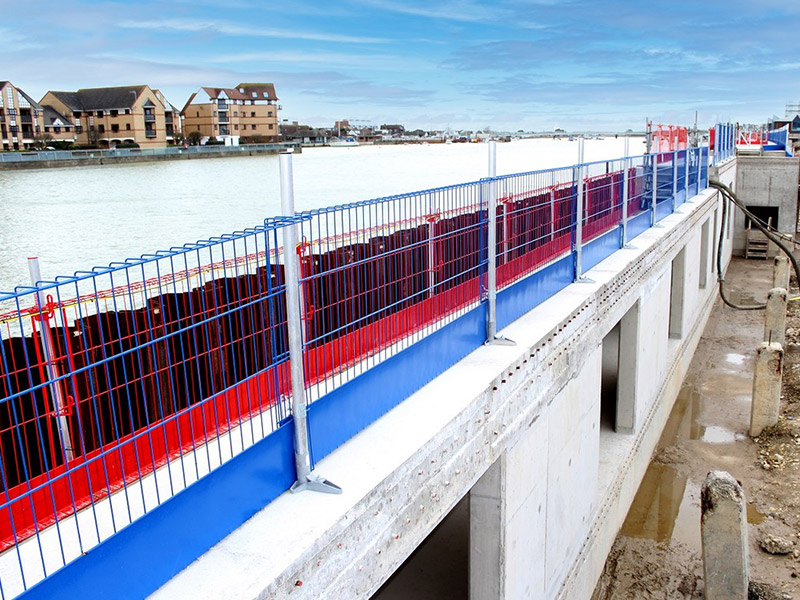
Barrier And Edge Protection System


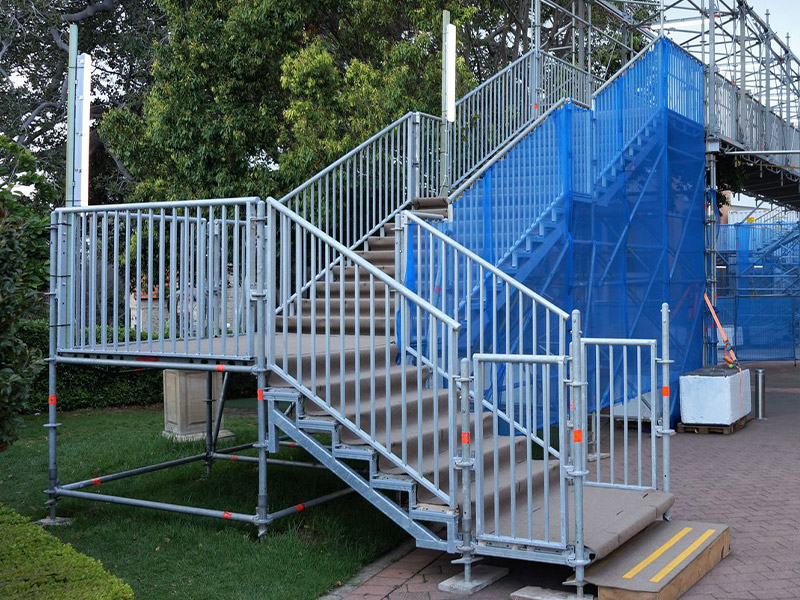
Ladder And Stair
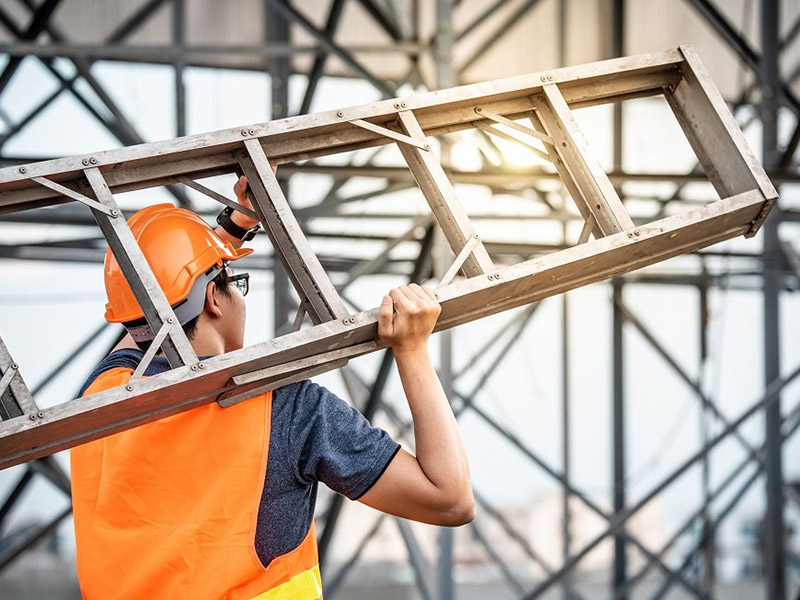
Ladder And Stair

Concrete Formwork
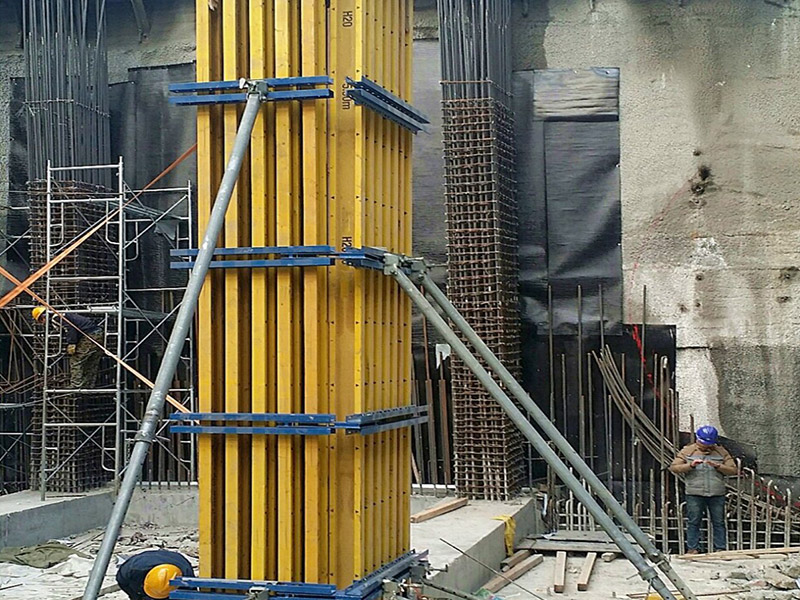
Concrete Formwork

Trestle
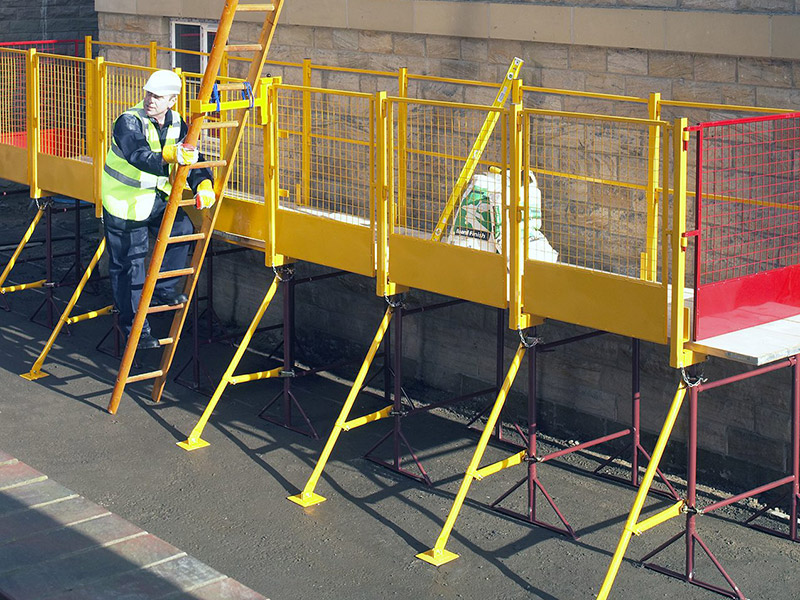
Trestle

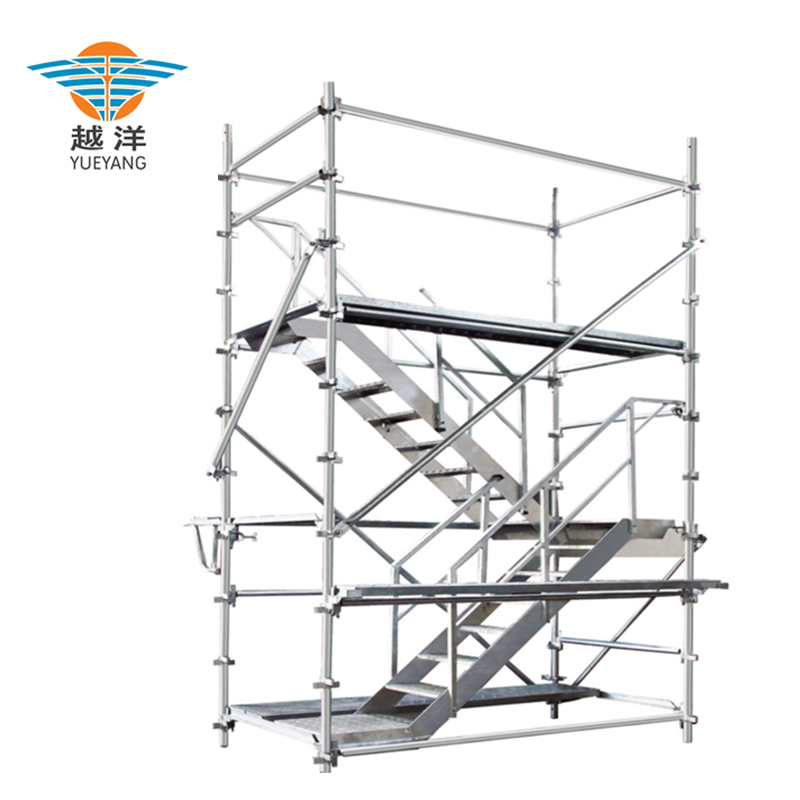

Aluminium Kwikstage Scaffolding is a top-notch construction solution. Made from high-quality aluminium, it offers excellent durability and corrosion resistance, ensuring a long lifespan. Its modular design allows for quick and easy assembly, significantly reducing setup time on the construction site. With a high load-bearing capacity, it provides a safe and stable working platform at various heights. The lightweight nature of aluminium makes it convenient to transport and maneuver. Whether it's for building construction, maintenance work, or renovation projects, Aluminium Kwikstage Scaffolding is the reliable choice to enhance efficiency and safety.

Aluminium Kwikstage scaffolding is a modular scaffolding system made from high-quality aluminium alloy. It features a unique design with prefabricated components that allow for quick and easy assembly and disassembly on construction sites. The system consists of standards, ledgers, transoms, and diagonal braces, which can be combined to create a stable and versatile working platform at various heights.
Features of aluminium kwikstage scaffolding:
● Our Aluminium Kwikstage Scaffolding features high grade aluminium, which endows it with a remarkable heavy loading capacity, reaching up to 4.4kN. This aluminium kwikstage scaffolding is designed to meet the strict EN12811 and AS/NZ 1576 standards, ensuring its quality and safety.
● With a special design tailored for aerial applications, the aluminium kwikstage scaffolding allows for easy installation, reducing the required labour force and resulting in economic costs. It offers more items to provide diverse work possibilities, meeting various project requirements.
● The aluminium material used in our aluminium kwikstage scaffolding not only provides a relatively light weight, facilitating transportation and handling, but also guarantees a long service life. In addition, our steel kwikstage scaffolding system is also available for customers to choose from.
● The recommended size of the aluminium kwikstage scaffolding is 2.44m(L)x1.27m(W)x5m(H). However, we understand that different projects may have unique needs, so more sizes can be customized to fit specific job sites.
Advantages of Aluminium Kwikstage Scaffolding:
Lightweight and Portable:Aluminium Kwikstage scaffolding is significantly lighter than traditional steel scaffolding. This makes it easier to transport and handle on-site, reducing the need for heavy machinery and labour during setup and relocation.
Rapid Assembly and Disassembly:Its modular design enables fast installation and dismantling. Workers can assemble aluminium Kwikstage scaffolding quickly, saving valuable time on construction projects and increasing overall productivity.
High Strength and Durability:Despite its light weight, aluminium Kwikstage scaffolding offers excellent strength and durability. The aluminium alloy is resistant to corrosion, ensuring a long service life even in harsh environmental conditions, such as on outdoor construction sites.
Applications of Aluminium Kwikstage Scaffolding:
Building Construction:In building construction, aluminium Kwikstage scaffolding provides a safe and stable platform for workers to perform tasks such as bricklaying, plastering, and window installation at various levels of the structure.
Industrial Maintenance:For industrial facilities, it is used to access and maintain machinery, tanks, and other equipment. Its versatility allows it to be configured to fit around complex industrial setups, facilitating maintenance work on aluminium Kwikstage scaffolding.
Item Name | Specification | Quantity |
Standard | 1.50m(H) With Spigot | 12 pcs |
Single Ledger | 1.27m(L) 2.44m(L) | 6 pcs 12 pcs |
Transom | 1.27m(L) | 5 pcs |
Diagonal Brace | 2.44m(W)x2.50m(H) 1.27m(W)x1.50m(H) | 2 pcs 2 pcs |
Scaffolding Deck | 0.23m(W)x2.44m(L) | 4 pcs |
Alu Stair | 2.44m(W)x1.50m(H) Section | 2 pcs |
Long Handrail | match with alu stair | 4 pcs |
Short Handrail | match with alu stair | 2 pcs |
Base Jack | 0.60m | 4 pcs |
Lock Pin | Lock the standard | 8 pcs |


Standard

Single Ledger

Transom (profile)

Diagonal Brace

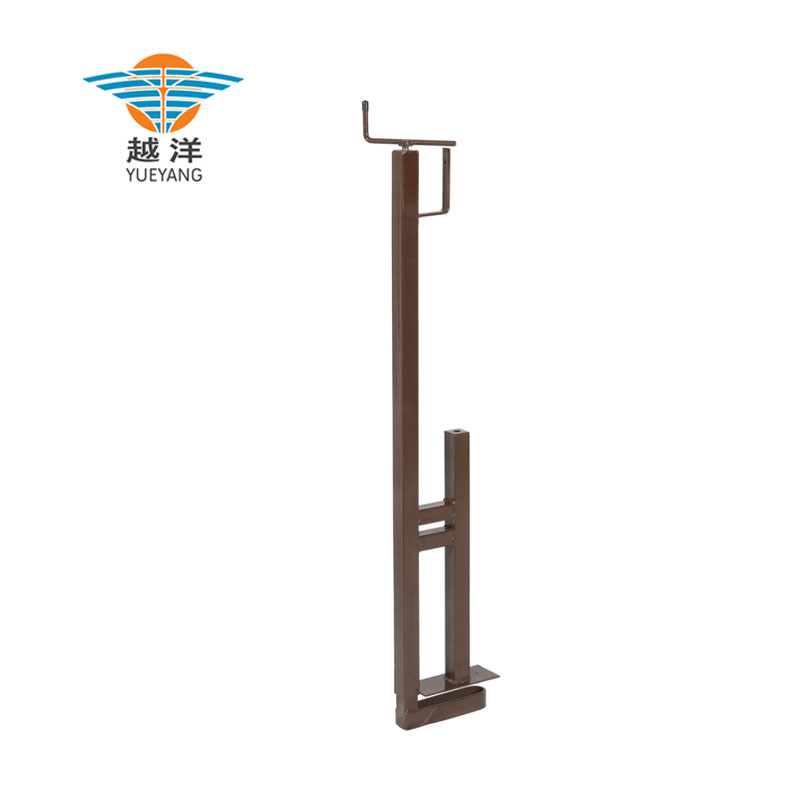
Bracket

Steel Plank

Put adjustable base jack on the ground, followed by the standard. The recommended height for the adjustable base jack extension is 20 cm. Begin erecting at the ground’s highest point. Note: Anchor the base jack to the ground.

On the first floor, connect the single ledger from the horizontal direction and transom from the longitudinal direction to the adjacent holes of the star. Check the assembled frame and ensure that it is level and square.

Put on the steel planks, use the steel plank whose length matches with the single ledger.

Install the second floor single ledgers and transoms (or double transoms) at a 2m height (4 stars spacings). The specifications of Single ledgers follow the first floor bays.

Repeat the step1-4. NOTE: Use safety clip to lock the standars.

Install the diagonal bracing according to plan.Meanwhile, secure all the wedges of single ledgers and diagonal braces with hammer.

Install the brackets and tie bars to where needed.

Install the toe board to where needed.




Adhering to the enterprise principle of "quality is our lifeblood, customers' satisfaction is our concern", every production procedure is inspected strictly, from design to manufacture, from the purchase of auxiliary materials to finished products.


E-mail: yueyang@yueyangcz.com
Tel: +86-519-86510728
Fax: +86-519-86518567
WhatsApp: +86-13511678815
Add: Qianhuang Industrial Park, Wujin District, Changzhou City , Jiangsu Province. China . 213172
 Inquire Now