


 yueyang@yueyangcz.com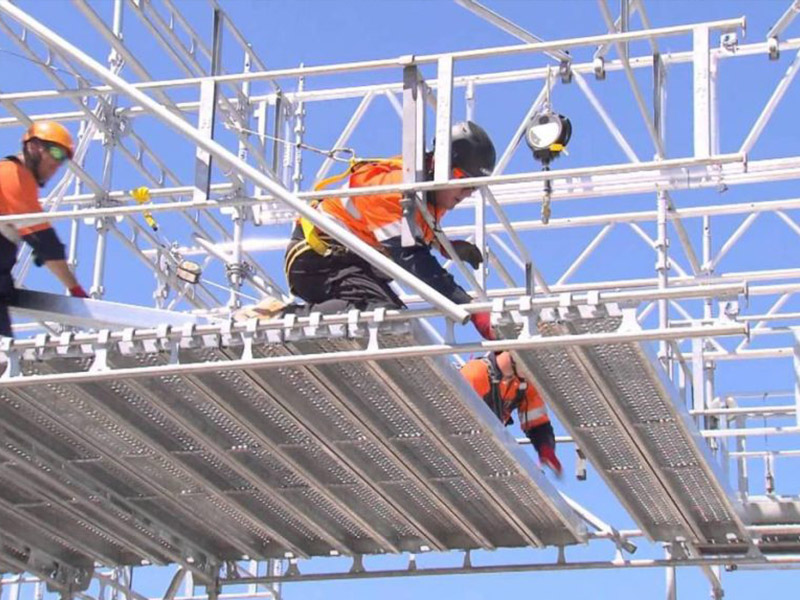
how to build indoor scaffolding
 Jan 06, 2025|
 View:1413
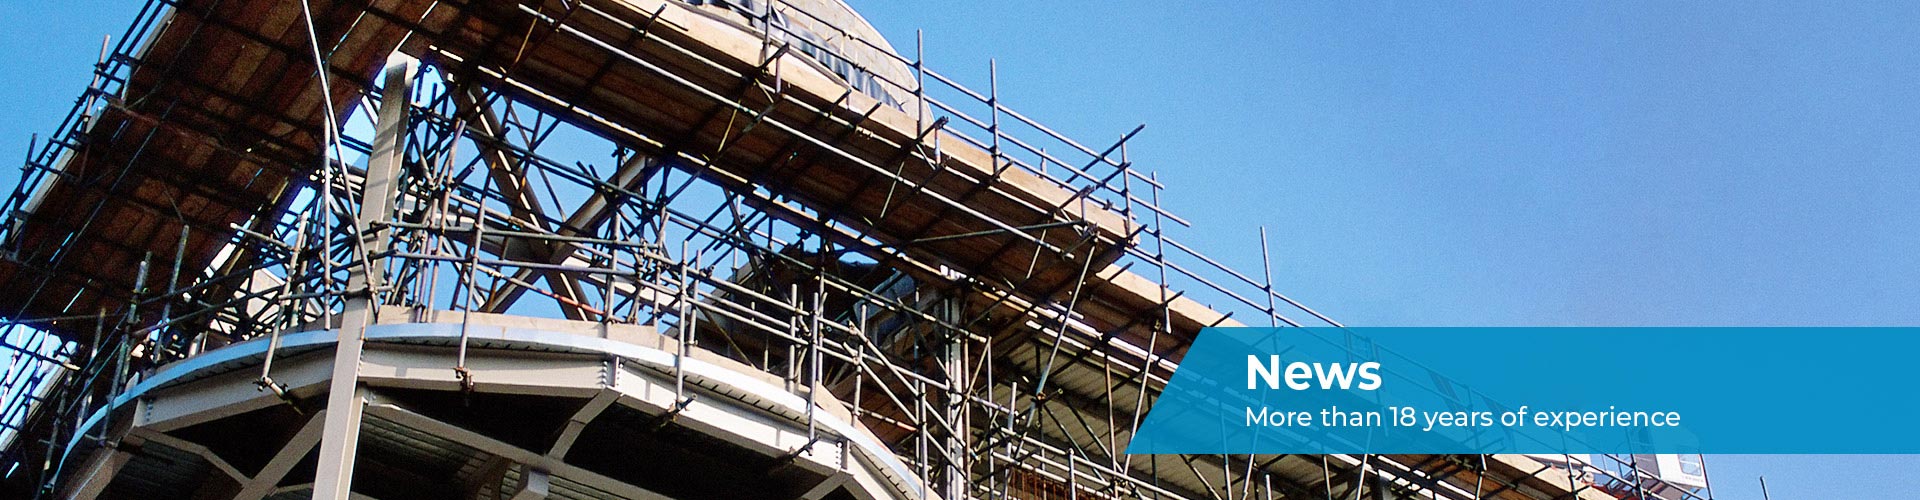
In the realm of construction, renovation, and maintenance, indoor scaffolding systems play a pivotal role. They provide a stable, elevated platform for workers to perform tasks safely and efficiently, especially in environments where access to high areas is crucial. Whether you're a professional contractor or a DIY enthusiast tackling a significant home improvement project, understanding how to build indoor scaffolding is invaluable. This guide outlines the fundamental steps to construct a secure and functional indoor scaffolding system, ensuring both safety and productivity.
How to Build Indoor Scaffolding
1.Assess the Workspace and Plan Layout
Before you begin, thoroughly inspect the indoor space where the scaffolding will be erected. Identify potential obstacles, such as doorways, windows, and fixed furniture, and plan the scaffolding layout accordingly. Measure the dimensions of the area you need to cover and determine the height required for your work. This initial planning phase is crucial for the stability and functionality of your indoor scaffolding system.
2.Gather Materials and Tools
Assemble the necessary materials, which typically include scaffold tubes (often made of steel or aluminum), couplers (to connect the tubes), base plates (for stability), and safety equipment like guardrails, toe boards, and fall protection harnesses. Tools required might include wrenches, hammers, and tape measures. Ensure all materials comply with local safety regulations and are in good condition, free from defects.
3.Install Base Plates
Begin by positioning the base plates securely on the floor. These plates distribute the weight of the scaffolding evenly and prevent it from sinking or tipping. Ensure they are level and stable, using shims if necessary to create a flat surface. Mark the locations of the base plates to guide the placement of the vertical tubes.

4.Construct the Vertical Supports
Insert vertical scaffold tubes into the base plates and use couplers to connect them. Start with the corners and work towards the center, ensuring each vertical tube is plumb (vertical) by using a level. For added stability, especially in larger structures, consider incorporating diagonal braces or cross-bracing between the vertical supports.
5.Add Horizontal Bracing and Ledger Boards
Once the vertical supports are in place, install horizontal braces and ledger boards. Horizontal braces provide lateral stability, while ledger boards serve as working platforms. Use couplers to securely attach these elements, ensuring they are level and tightly fastened. Check for any wobble or misalignment and adjust as needed.
6.Install Safety Features
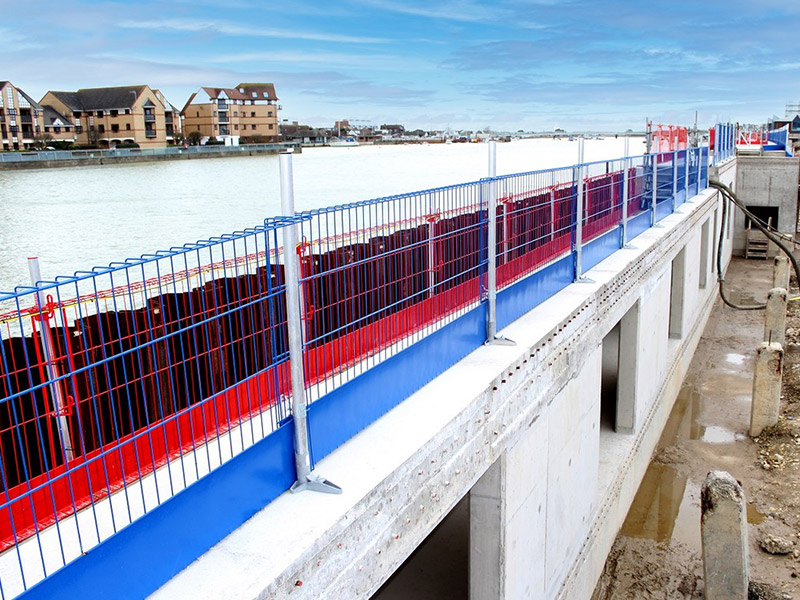
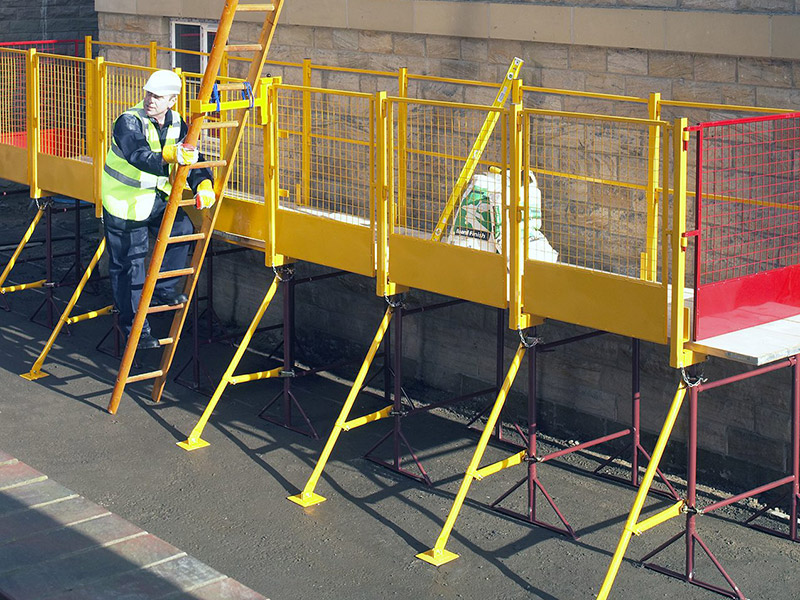
Safety should be paramount when building indoor scaffolding. Install guardrails on all open sides to prevent falls, and ensure they extend at least 42 inches above the working platform. Toe boards, installed at the base of the guardrails, prevent tools and debris from falling off the scaffold. Additionally, provide personal fall arrest systems or safety nets if the working height exceeds safety thresholds.
7.Inspect and Test
Before commencing work, conduct a thorough inspection of the entire scaffolding system. Check for loose connections, missing parts, and any signs of damage. Have a second person assist in testing the stability by gently shaking the structure; it should remain firm and stable. Address any issues immediately.
8.Follow Safety Protocols
Always adhere to local occupational health and safety regulations when using indoor scaffolding. Provide training to all workers on proper use and emergency procedures. Regularly inspect the scaffolding during the project for signs of wear or damage and make repairs as needed.
Need Custom Scaffolding & Construction Equipment Solutions For Your Projects?
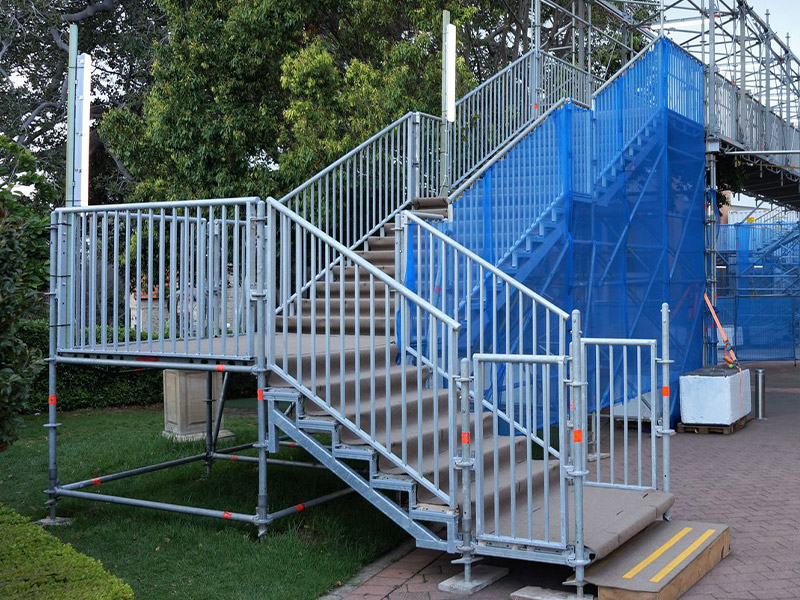
Changzhou Yueyang Machinery specializes in full-range Ringlock Scaffolding, Frame Scaffolding, Formwork, Safety Barrier & Accessory systems for construction, stage event, mining and heavy industry. ISO 9001 certified, comply with EU EN & Australia AS/NZ safety standards. Factory direct one-stop service from drawing customization to full container delivery.
Conclusion
Building an indoor scaffolding system is a complex yet essential task for many construction and renovation projects. By meticulously planning, gathering the right materials, and following the outlined steps—from installing base plates and vertical supports to adding horizontal bracing and safety features—you can create a stable, secure platform that enhances productivity while safeguarding workers. Remember, the key to successful indoor scaffolding lies in attention to detail, compliance with safety standards, and continuous monitoring for maintenance. With these principles in mind, your indoor scaffolding system will serve as a reliable foundation for your next big project.