


 yueyang@yueyangcz.com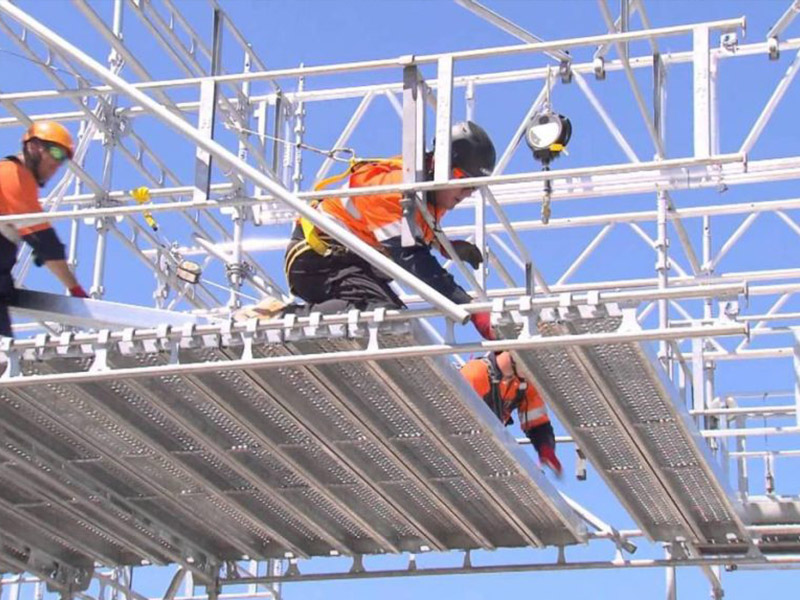
How high can kwikstage scaffolding go
 Aug 26, 2026|
 View:140
Kwikstage scaffolding reaches impressive heights, but safety must lead every decision. Under standard conditions, you can extend this system to significant heights. With careful engineering, you can push even higher. However, the risks grow with every meter you add.
Consider the stakes. Each year, scaffolding failures cause 4,500 injuries and 88 fatalities in the United States alone. These numbers remind you why proper planning matters more than ambition.
You must understand the factors that control maximum height. Load capacity, wind exposure, and structural support all play critical roles. Professional engineers must approve any tall configuration. Your safety depends on their expertise and your commitment to following every regulation.
The impressive heights are achievable, but only through disciplined planning and professional oversight. This guide teaches you the essential knowledge for safe, successful tall scaffolding projects.
Key Takeaways
Kwikstage scaffolding can reach 50 meters high with proper engineering and safety measures.
Load capacity, wind exposure, and structural support determine the safe maximum height.
A professional engineer must approve any tall scaffold design to ensure safety.
Tie-ins and bracing keep the scaffold stable and prevent collapse in strong winds.
Kwikstage scaffolding is ideal for industrial maintenance and high-rise construction projects.
Kwikstage Scaffolding Overview
Kwikstage scaffolding stands as a modular system built from high-grade steel components. These parts are manufactured to strict international standards. Each component meets specifications that ensure durability and safety across demanding job sites.
Core Components and Wedge Connections
The system relies on a few key parts: standards (vertical posts), ledgers (horizontal braces), transoms (support beams), and adjustable base jacks. These components work together to create a stable framework. The steel tubes measure 48.3 mm in outer diameter with wall thickness ranging from 3.0 mm to 4.0 mm. Manufacturers apply hot-dip galvanizing at 60–80 μm to protect against corrosion. This coating extends the lifespan of every component, even in harsh weather conditions.
Attribute | Specification |
|---|---|
Outer Diameter | 48.3 mm |
Wall Thickness | 3.0 mm – 4.0 mm |
Coating | Hot-dip galvanizing, 60–80 μm |
Compliance Standards | EN 12810/EN 12811, AS/NZS 1576 |
Steel Grades | Q235 / Q355 |
Certification | Test reports and material certificates required |
The wedge connection sets this system apart. According to destructive load testing under the EN12811 standard, the Ledger Wedge Connection achieves an Ultimate Load of 28.5 kN and a Working Load Limit of 9.3 kN. The safety factor stands at 3.06:1, giving you confidence in the connection's reliability.
Why It's a Preferred System for Tall Projects
The wedge mechanism dramatically speeds up assembly. Traditional tube and clamp systems require manual measurement, leveling, and wrench-tightening of each coupler. The wedge connection eliminates those steps. The rosettes provide pre-determined connection points, so you skip the guesswork entirely.
Feature | Wedge Connection (Ringlock) | Traditional Tube & Clamp |
|---|---|---|
Assembly Speed | Extremely Fast (Wedge-lock) | Slow (Manual Nut/Bolt) |
Skill Level Required | Moderate (System-based) | High (Manual Leveling/Plumbing) |
Component Count | Fewer (Integrated parts) | High (Loose clamps/bolts) |
This efficiency translates directly to labor savings. Installation speeds cut work time by 30% to 50% compared to conventional methods. Fewer loose parts also mean fewer mistakes on site.
The Cuplock Scaffolding System is engineered with an integrated locking cup that securely locks up to four horizontal ledgers in one action—eliminating the need for separate clamps and bolts. The result is faster assembly, reduced human error, and improved on-site productivity.
For tall structures, this speed matters enormously. You can extend the scaffold upward quickly, adding lifts without slowing the project. The modular design also simplifies inspection. Each connection point is visible and accessible, so safety checks proceed without dismantling sections. These advantages make kwikstage scaffolding the practical choice for projects that reach significant heights.
Kwikstage Scaffolding Height Limits
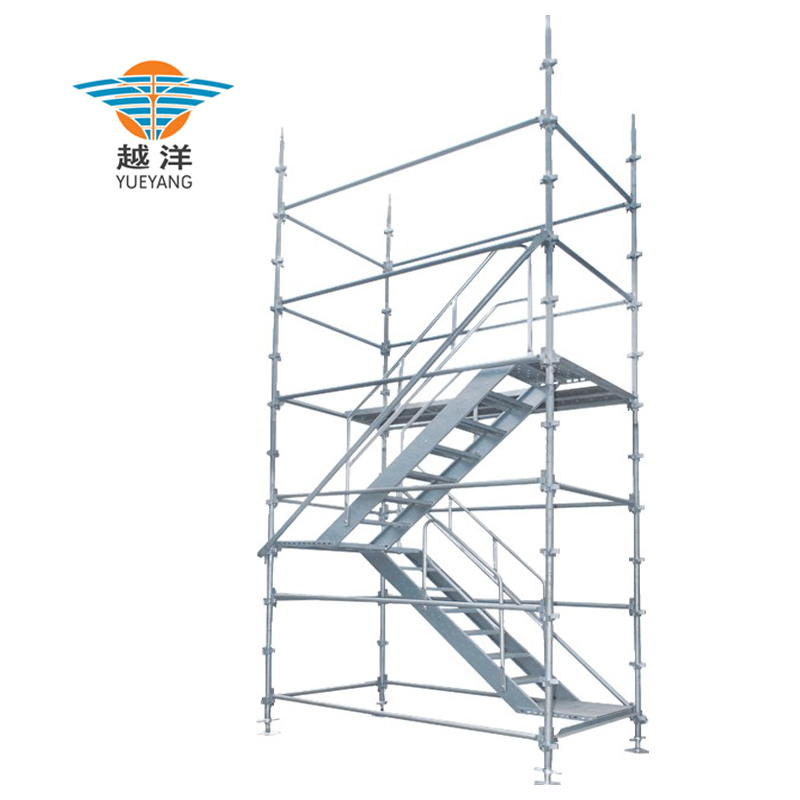
There is no single fixed height limit for a kwikstage scaffolding system. The maximum safe height depends on three factors: the engineering design, the load it carries, and the safety standards you follow. A standard configuration can reach significant heights. But you cannot simply stack components to that height without careful planning. Every project requires a site-specific assessment. The engineer must consider the site conditions, the purpose of the scaffold, and the local regulations. These variables change the maximum height for each project.
The structure's height directly affects its stability. As you go higher, the scaffold supports more weight from its own components. The steel must handle these forces without bending or buckling. The standards are manufactured from Q235 or Q355 steel with a 48.3 mm outer diameter. The wall thickness ranges from 3.0 mm to 4.0 mm. These specifications give you a strong foundation. The hot-dip galvanizing coating protects the steel from corrosion. But even the best materials have limits. A professional engineer must calculate the safe height for your specific load conditions.
Standard Maximum Height Threshold
A common benchmark represents the upper end of standard configurations. This height assumes normal working loads and proper bracing. Your project may require a different limit based on the environment. Indoor scaffolding can often reach higher because wind is not a factor. Outdoor structures face more restrictions. Wind load becomes a major concern at higher elevations. The engineer must calculate the wind pressure on the scaffold. This calculation affects the tie-in spacing and the bracing requirements.
You must also consider the ground conditions. The scaffold base must sit on a firm, level surface. Adjustable base jacks help distribute the weight evenly. These jacks transfer the load to the ground. If the soil is soft or uneven, the safe height decreases. You may need additional foundation work before erecting a tall structure. Concrete bases or steel sole plates can provide extra support. The engineer will specify the required foundation for your project.
Safety compliance also sets boundaries. Standards like EN 12810 and EN 12811 define the requirements for scaffolding systems. These regulations cover the maximum height for different configurations. You must follow the guidelines from your local jurisdiction. Some regions require a professional engineer to approve scaffolds above a certain height. Others allow taller structures with proper tie-ins and bracing. Always check the rules that apply to your project site.
How Additional Lifts Extend the Structure
Each lift in the system adds a certain height. A lift consists of a standard, ledgers, and transoms connected at a single level. You stack these lifts vertically to reach the desired height. A structure with multiple lifts reaches the desired height. The wedge connections make this process fast and secure. This mechanism creates a strong connection at every level.
But height alone does not tell the full story. As you add lifts, the scaffold must connect to the building at regular intervals. These connections are called tie-ins. They transfer lateral forces from the scaffold to the structure. Without tie-ins, the scaffold could sway or collapse under wind or load. A common rule requires tie-ins at regular intervals. Your engineer will specify the exact pattern for your project. The tie-in spacing may change based on the height and the wind conditions.
Bracing also becomes more critical with each lift. Diagonal braces prevent the scaffold from racking or twisting. You install them on every bay and at every lift level. The number of braces increases as the structure grows taller. Your safety plan must account for these additional components. Proper bracing ensures the scaffold remains stable under load.
Load capacity decreases as height increases. The scaffold must support its own weight plus the working load. At significant heights, the self-weight of the steel components becomes significant. You must reduce the working load on each platform. The engineer calculates the maximum load for each lift level. You must follow these limits strictly.
The kwikstage scaffolding system gives you the flexibility to reach impressive heights. But you must respect the engineering limits. Each additional lift requires careful planning and proper installation. Your safety depends on getting every detail right.
Key Factors That Determine Maximum Height
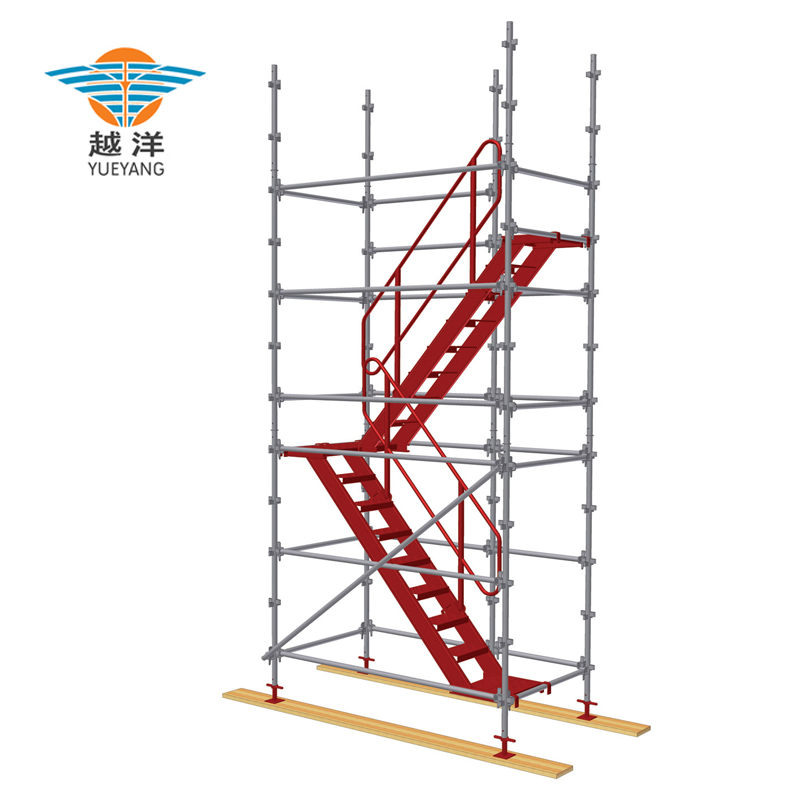
The height of your scaffold depends on several critical factors. You cannot simply stack components until you reach the desired elevation. Two factors control the safe limit above all others: load capacity and wind load.
Load Capacity and Weight Distribution
Load capacity acts as the primary limiter for your scaffold height. Every component has a maximum working load. You must stay within these limits at every level. The kwikstage scaffolding system uses high-grade steel components. The steel outer diameter measures 48.3 mm with wall thickness from 3.0 mm to 4.0 mm. These dimensions give you strong support. Even the best steel has limits.
The scaffold must support more weight from its own components as you add height. The steel standards, ledgers, and transoms all add mass. At significant heights, the self-weight becomes significant. You must reduce the working load on each platform to account for this extra weight. The engineer calculates the maximum load for each lift level. You must follow these limits strictly.
Weight distribution matters just as much as total weight. You must spread the load evenly across the scaffold. Concentrated loads create stress points that can cause failure. The standards transfer the load down to the base jacks. The base jacks distribute the weight to the ground. You must ensure the ground is firm and level. Soft or uneven ground reduces the safe height. You may need concrete bases or steel sole plates for support.
The component connections also affect load capacity. The wedge connection creates a strong joint. The Ledger Wedge Connection achieves a Working Load Limit of 9.3 kN. The safety factor stands at 3.06:1. This means the connection can handle much more than its rated load. You must still respect the working load limits. Exceeding these limits can cause failure. Never overload a platform or a component. Each bay has a specific load rating based on the scaffold configuration.
These limits guide your engineering plan. The engineer must calculate the load for every bay and every lift level. Load from workers, materials, and equipment all adds up. The scaffold must carry this load safely. The base jacks spread the weight across the ground. Soft soil requires additional support. Proper ground preparation prevents settling and collapse.
Wind Load and Environmental Conditions
Wind load becomes more critical as your scaffold height increases. Wind pushes against the scaffold and the materials on it. This force can cause the scaffold to sway or collapse. The engineer calculates the wind pressure on the scaffold. This calculation depends on the location and the height. Open areas with no wind breaks create higher wind loads. Coastal regions and high elevations also increase wind exposure.
Tie-ins connect the scaffold to the building structure. They transfer lateral forces from the scaffold to the building. Without tie-ins, the scaffold could tip over in strong wind. A common rule requires tie-ins at regular intervals. The engineer may change this spacing based on wind conditions. Taller structures require more tie-ins at closer intervals. You must install every tie-in as specified.
Bracing also helps control wind effects. Diagonal braces prevent the scaffold from racking or twisting. You install them on every bay and at every lift level. The number of braces increases as the structure grows taller. The engineer specifies the exact bracing pattern for your project.
Environmental conditions beyond wind also affect height limits. Rain and ice add weight to the scaffold. Snow accumulation can add significant weight. The engineer must account for local weather patterns. Indoor scaffolds face fewer environmental challenges. You can often reach higher heights indoors because wind is not a factor. Outdoor scaffolds always require more careful planning.
You must also consider temperature changes. Steel expands and contracts with temperature. This movement can stress the connections. The engineer accounts for thermal expansion in the design. Proper gaps and sliding connections prevent damage.
Your responsibility is to follow the engineering plan exactly. Do not make changes without approval. The factors that determine maximum height require professional expertise. Trust the engineer and follow the specifications.
Safety Regulations and Engineering Approval
Safety regulations for tall scaffolding exist to protect workers and the public. You cannot rely on guesswork when a structure reaches significant heights. Every component, every connection, and every brace must follow a precise plan. That plan starts with a professional engineer.
The Role of a Professional Engineer
A professional engineer takes full responsibility for your scaffold's safety. Without their approval, any structure exceeding standard heights becomes a serious liability. The engineer calculates every force acting on the scaffold. They consider the weight of workers, materials, and equipment. They also account for wind pressure at every elevation. These calculations determine the maximum safe height for your specific project.
The engineer specifies the exact components you need. They select the steel grade, wall thickness, and connection type. They also design the bracing pattern and the tie-in schedule. The kwikstage scaffolding system provides the modular parts, but the engineer decides how to arrange them safely. You must follow every detail of their design. Any deviation increases the risk of failure. The engineer's approval also satisfies regulatory requirements. Standards like EN 12810 and AS/NZS 1576 demand professional oversight for tall structures. Local authorities may require a stamped engineering drawing before they issue a permit. You cannot proceed without this documentation.
Tie-Ins, Bracing, and OSHA Compliance
Tie-ins connect your scaffold to the building structure. These connections transfer lateral forces from the scaffold to the building. Without them, wind could push the scaffold over. A common rule requires tie-ins at regular intervals. The engineer may adjust this spacing based on wind conditions and building strength. You must install every tie-in exactly as specified.
Bracing prevents the scaffold from racking or twisting under load. Diagonal braces run across each bay at every lift level. The number of braces increases as the structure grows taller. You must install them before adding the next lift. Proper bracing keeps the scaffold stable during construction and use.
OSHA regulations set specific requirements for scaffolding in the United States. These rules cover guardrails, toe boards, and access ladders. Toe boards are required to prevent tools and materials from falling off the platform. A falling object can cause serious injury or death. Local safety standards may vary by region. Some areas require additional protections like debris nets or warning lines. Always check the rules that apply to your project site. Safety compliance is not optional. It is your legal and moral responsibility.
Practical Applications for Tall Structures
You will find kwikstage scaffolding at work in some of the most demanding environments in construction and industry. The system's modular design and high load capacity make it a natural fit for projects that require both height and stability. From power plants to high-rise facades, this scaffolding system proves its value where safety and efficiency matter most.
Industrial Maintenance and Access
Power plants present unique challenges for maintenance crews. Boilers, turbines, and exhaust stacks require regular inspection and repair. These components often sit at significant heights within massive industrial structures. You need a scaffold that can reach those elevations while providing a stable platform for workers and heavy tools.
Kwikstage scaffolding excels in these settings. The wedge connections allow your crew to assemble and dismantle the structure quickly. This speed reduces downtime during scheduled maintenance shutdowns. A power plant boiler access project might require a scaffold reaching significant heights. The system's high-grade steel components handle the weight of workers, welding equipment, and replacement parts.
The modular nature of the system also helps you navigate complex industrial layouts. You can configure the scaffold around pipes, valves, and structural beams. The rosette connections give you multiple attachment points at each level. This flexibility lets you create custom access solutions without fabricating special parts.
Manufacturers supply systems for these large-scale industrial projects. Their manufacturing standards ensure each component meets strict quality requirements. The hot-dip galvanizing protects the steel from corrosion in harsh plant environments. You can trust the equipment to perform reliably throughout the project duration.
High-Rise Construction and Facade Work
Building exteriors demand scaffolding that can keep pace with vertical construction. Facade work includes cladding installation, window fitting, and exterior painting. These tasks require workers to access every part of the building surface safely.
A significant height threshold covers most mid-rise and many high-rise projects. You can extend the scaffold as the building grows upward. Each lift adds a certain height, so you plan your structure based on the final building height. The tie-in system connects the scaffold to the building at regular intervals. These connections transfer wind loads and keep the structure stable.
Speed matters on high-rise projects. The wedge connection system lets you add lifts quickly without slowing the construction schedule. Your crew can focus on the facade work instead of spending hours adjusting the scaffold. The visible connection points also simplify safety inspections. You can check each joint quickly and move on to the next task.
For projects exceeding standard heights, you will need a professional engineer to design the configuration. They will calculate wind loads, tie-in spacing, and bracing requirements. The engineer's approval ensures your scaffold meets all safety regulations. With proper planning, you can complete even the most ambitious facade projects with confidence.
So, how high can kwikstage scaffolding go? The answer depends on your engineering plan. A certain height serves as a common benchmark, but the true limit emerges from load, wind, and support working together. You cannot ignore any of these factors.
Professional consultation protects your crew and your project. A structural engineer calculates the safe height for your specific site. They design the tie-in pattern and bracing schedule. You must follow their specifications exactly. Safety regulations exist for a reason. Cutting corners on safety is never acceptable.
Every project requires a site-specific assessment. Ground conditions, weather patterns, and building strength all matter. Contact a reputable scaffolding supplier for expert guidance. They can connect you with the right professionals to ensure your tall scaffold stands safely.
FAQ
How often must I tie the scaffold to the building?
You need tie-ins at regular intervals as specified by your engineer. Your engineer may tighten this spacing based on wind conditions and building strength. Taller structures require closer intervals. Always follow the exact pattern your engineer specifies for your project.
What is the maximum load per bay?
The Ledger Wedge Connection carries a working load limit of 9.3 kN with a safety factor of 3.06:1. Your engineer calculates the maximum load for each lift level. Heavier loads reduce the safe height. You must reduce platform loads as the structure grows taller.
Can I use kwikstage scaffolding in high wind areas?
Yes, but you need additional bracing and more frequent tie-ins. Wind load becomes critical at higher elevations. Your engineer calculates wind pressure based on your location and exposure. Coastal regions and open areas face stricter requirements. Follow the engineering plan exactly.
How often should I inspect the scaffold?
Inspect the scaffold regularly, particularly after any storm or strong wind event. Check every wedge connection, brace, and tie-in. Look for corrosion, bending, or loose components. Document each inspection. Your local regulations may require formal inspections by a competent person at specific intervals.
Recommended Products
Factory Direct Galvanized Steel Kwikstage Scaffolding System Comply With Australian Standard For Building Work
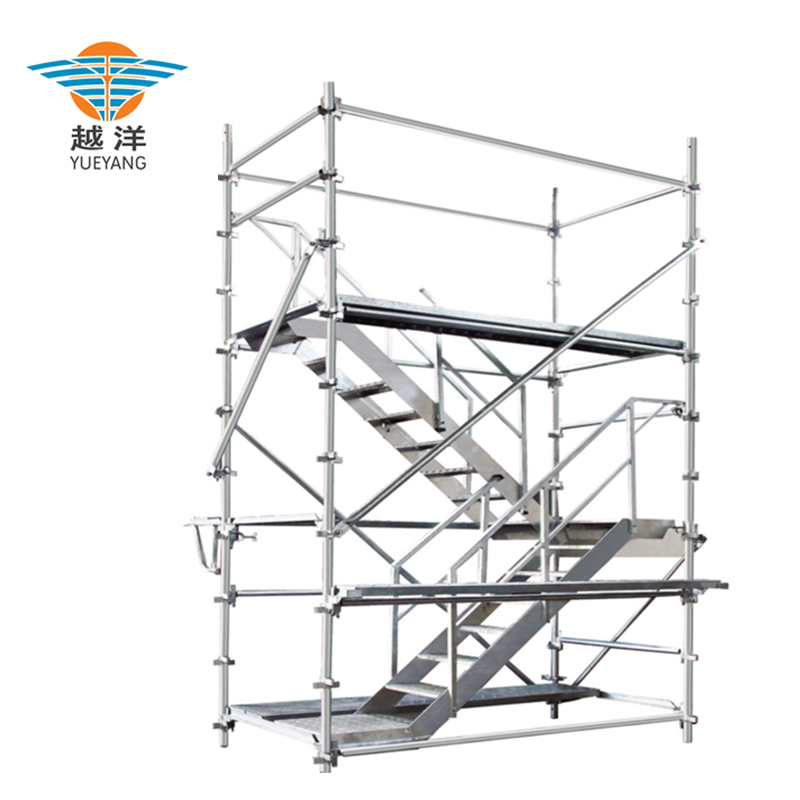
Aluminium Modular Kwikstage Scaffolding System For Building Work

Galvanized Kwikstage Scaffolding Plank Comply With BS1139 Standard For Building Work

Kwikstage Scaffolding Transom Comply With BS1139 Standard For Building Work

Kwikstage Scaffolding System-Horizontal Ledger